Eichler Post & Beam project images
Eichler Post & Beam
Joseph Eichler defined post-and-beam construction, open floor plans, and glass that dissolved the edge between a room and its garden. This home, built in the 1960s with architect Claude Oakland, belongs to his rare work beyond the Bay Area, set into the oak-covered hills of Thousand Oaks.
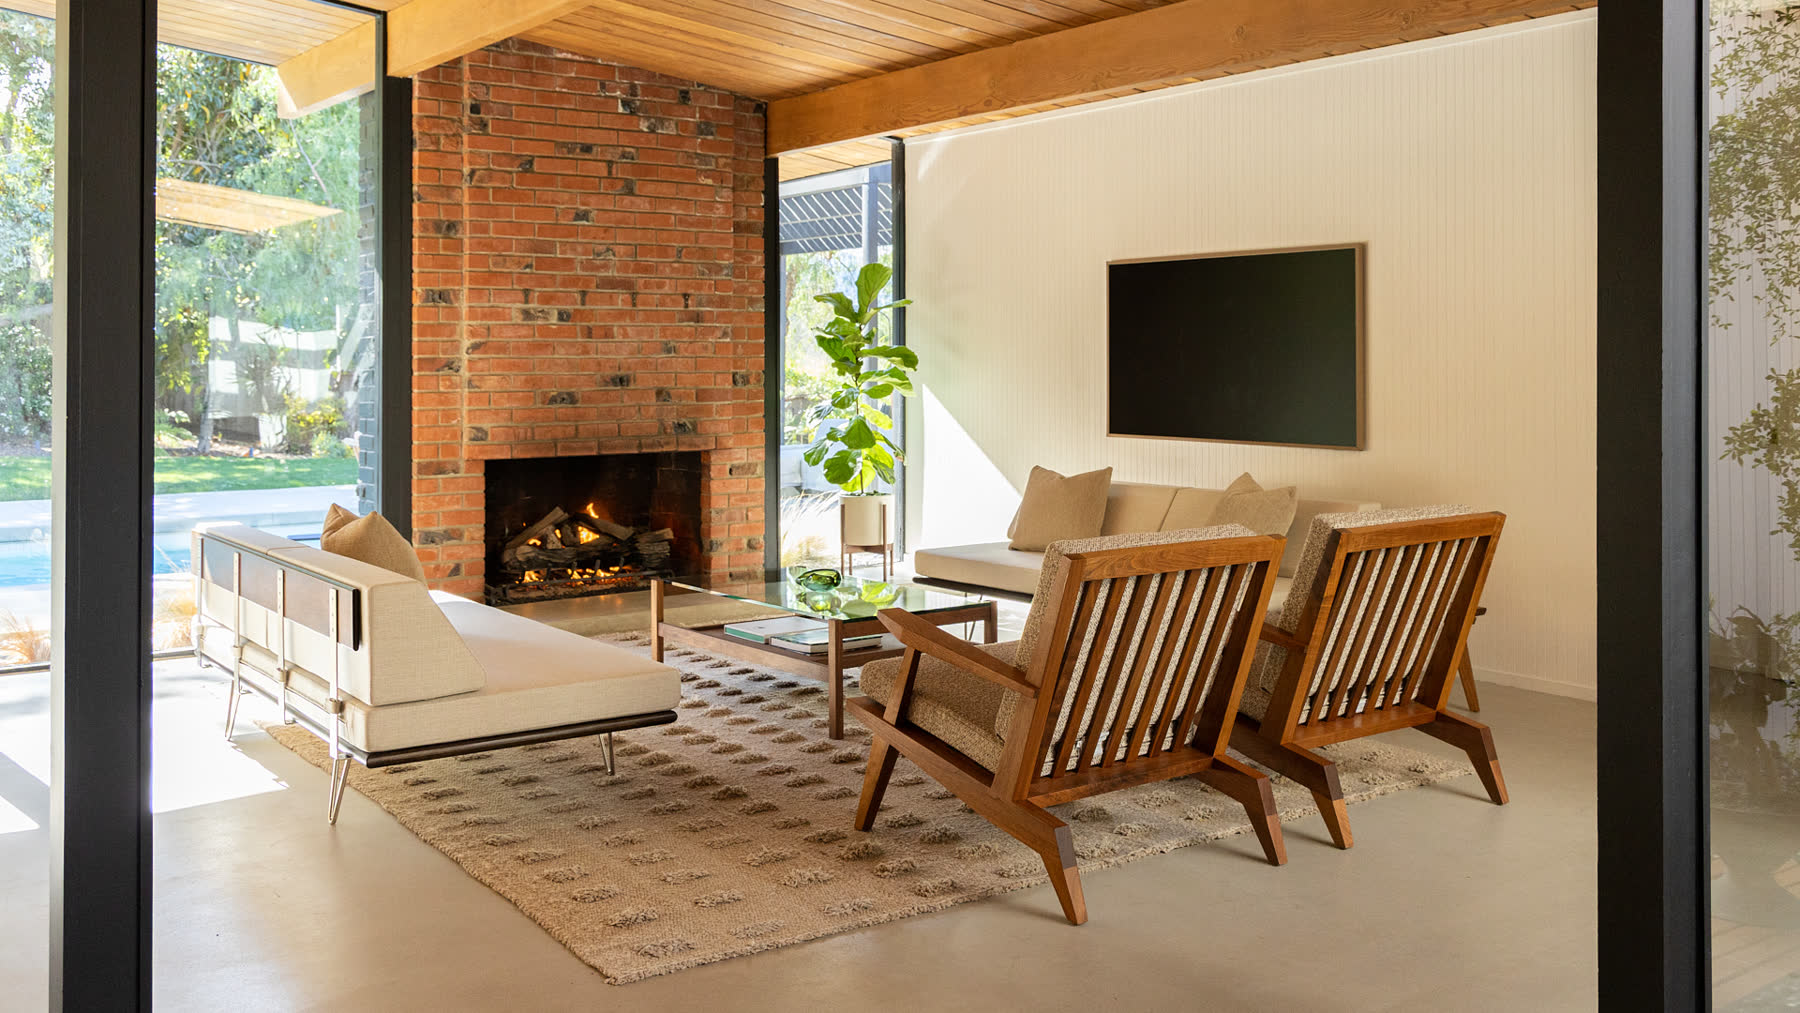
Modernica works from the same instinct, structure expressed rather than concealed. Where Eichler let a post-and-beam frame define a room, Modernica lets a mortise-and-tenon frame define a table, and where his glass walls kept construction legible, pieces like Split Rail set glass above wood so the joinery reads first.
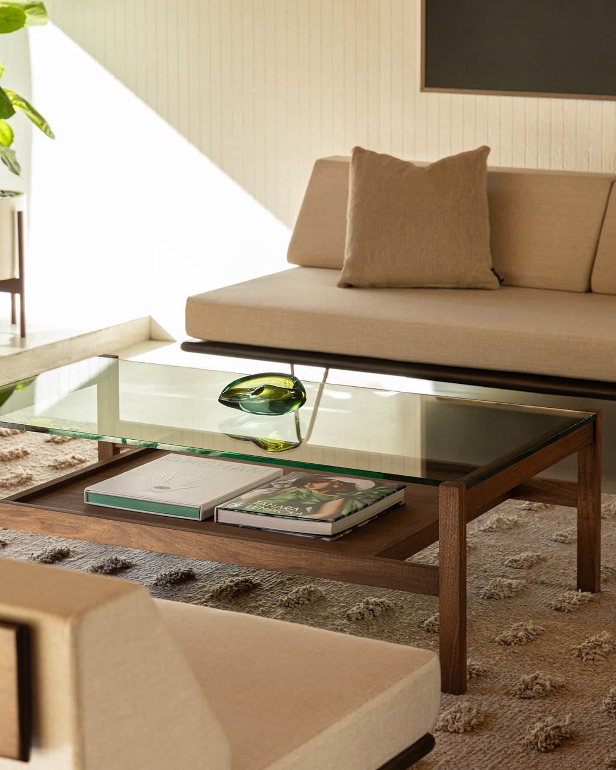
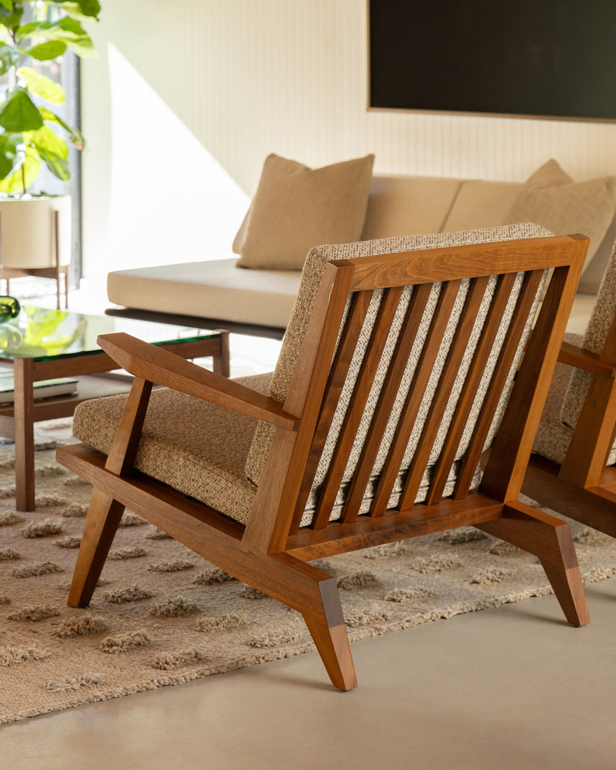
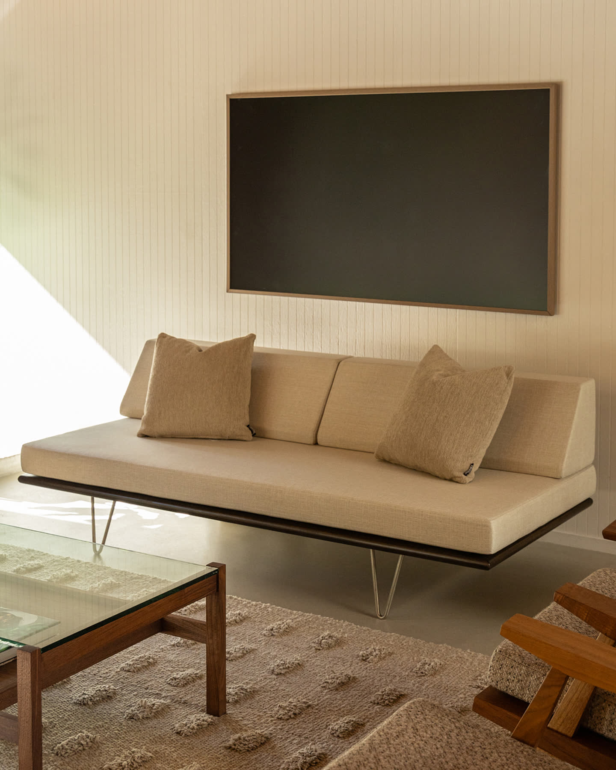
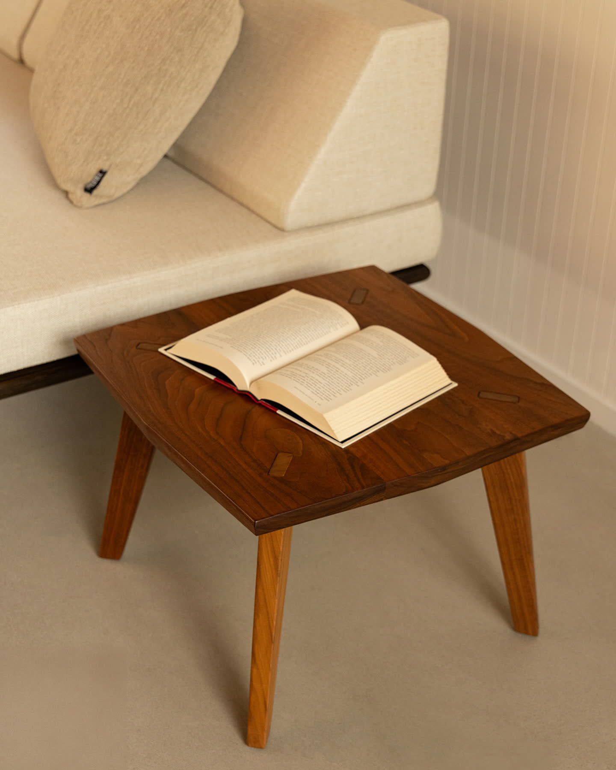
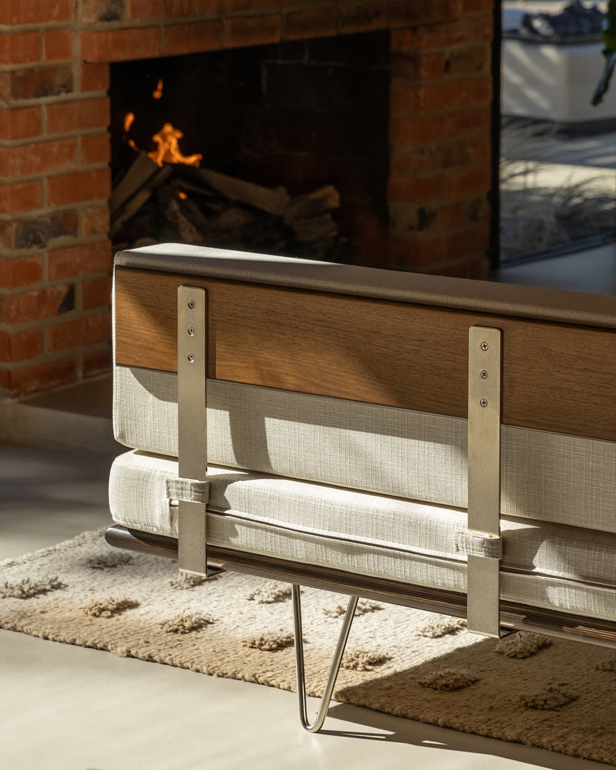
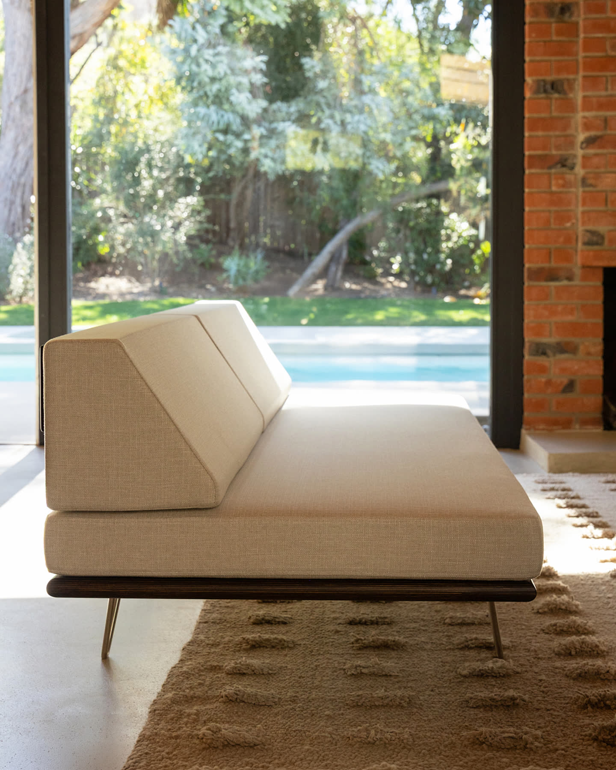
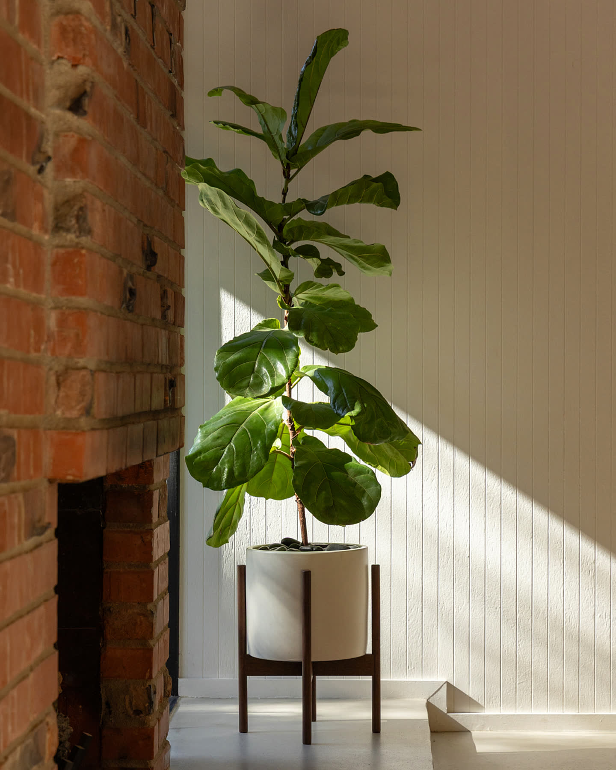
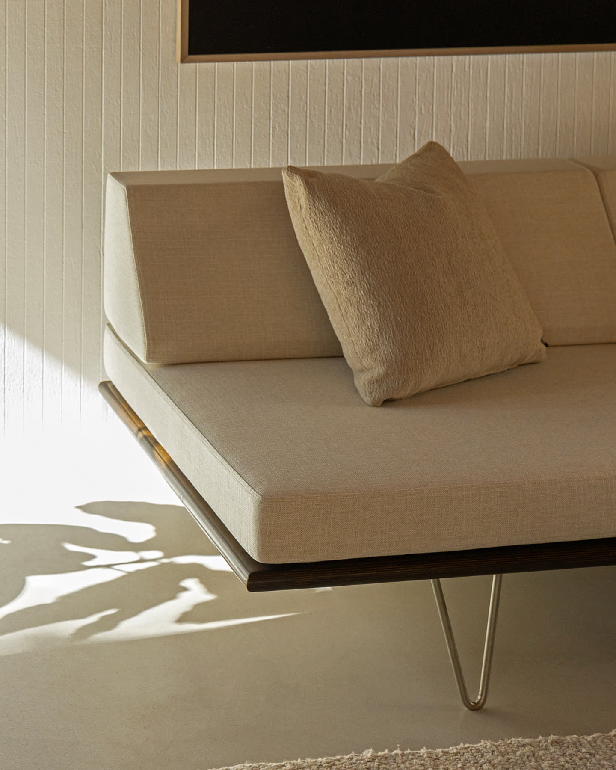
Throughout the house, pieces from several Modernica collections carry that same premise into different rooms. Spread across the open plan, they don’t furnish the space so much as extend its logic.