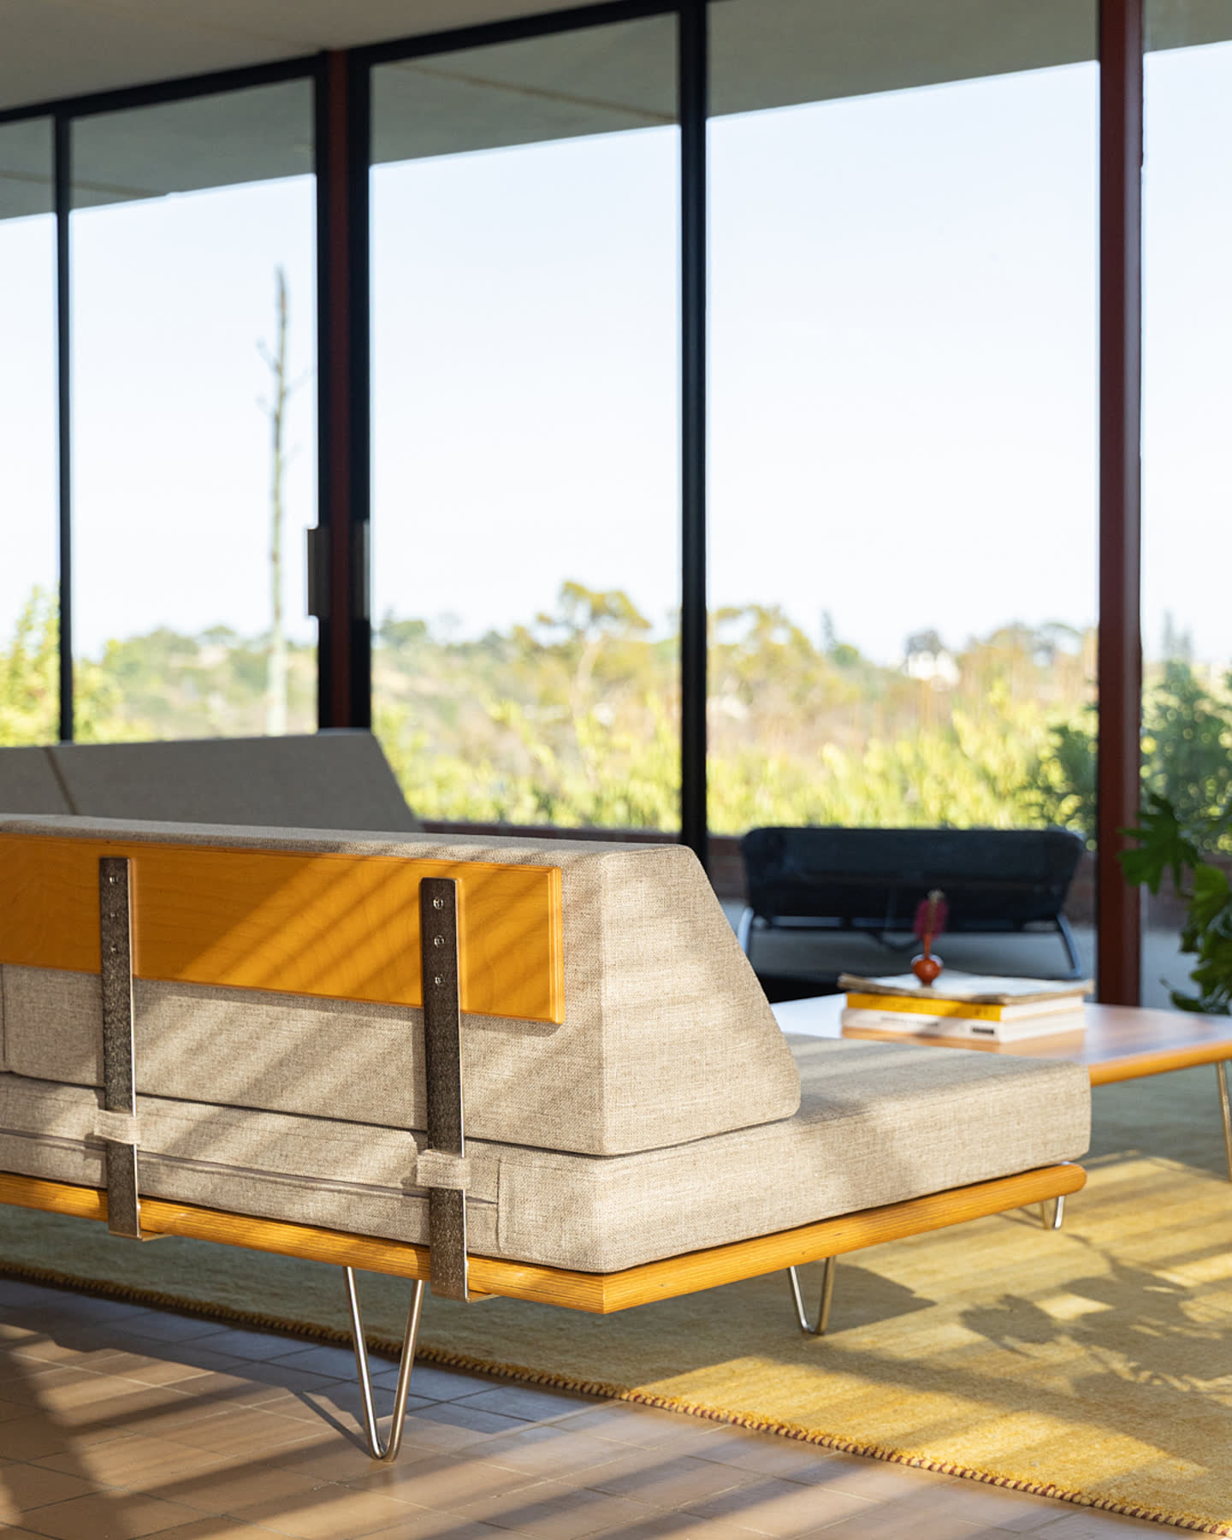
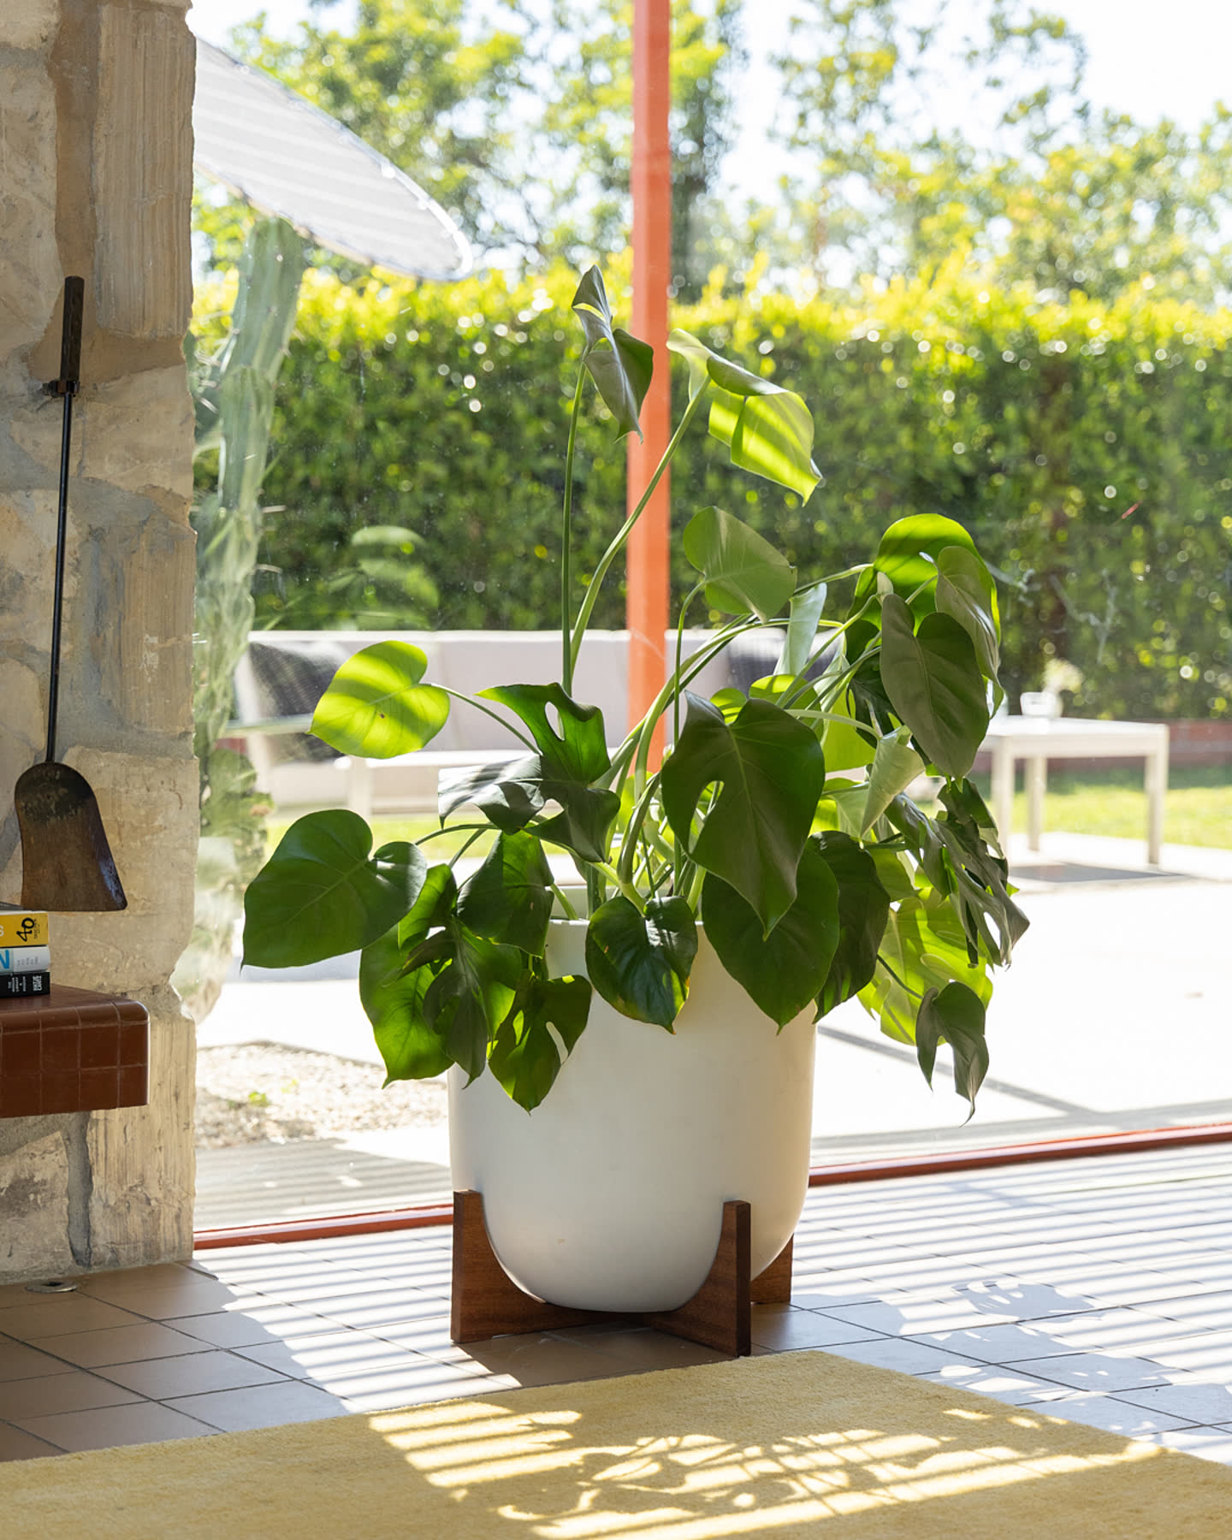
Case Study House #16 project images
Case Study House #16
Completed in 1952, this was the first of three houses Craig Ellwood designed for the program John Entenza launched through Arts & Architecture magazine in 1945 to prove modern design could be affordable and repeatable. Built in steel, glass, and concrete, its frameless glass walls run out to a covered patio anchored by a natural rock fireplace. It is the only one of Ellwood's three Case Study houses to survive largely intact.
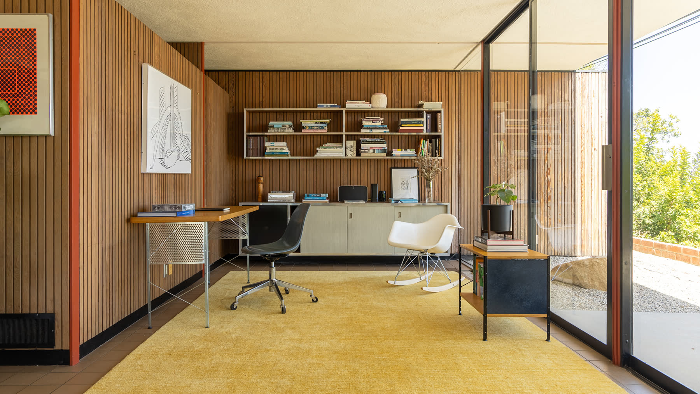
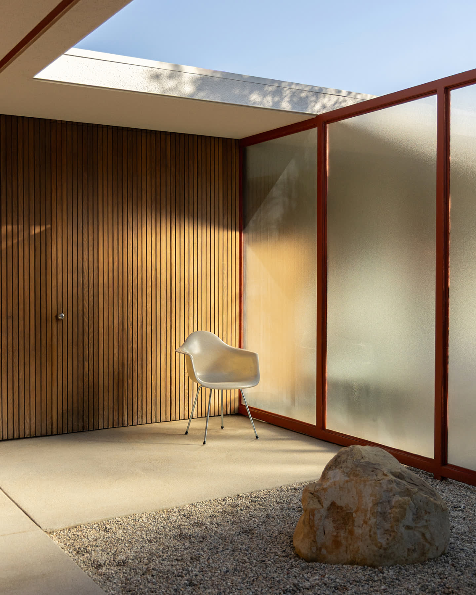
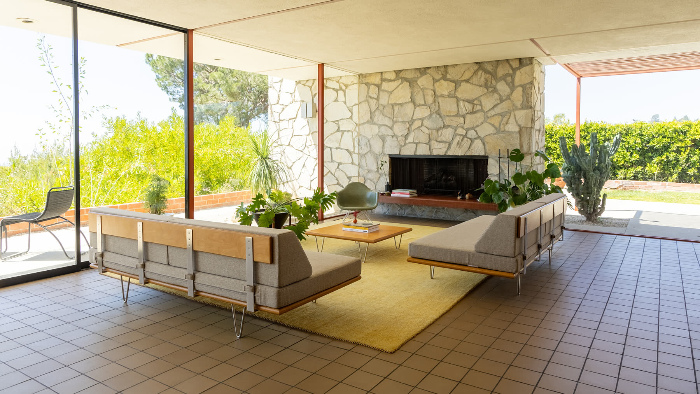
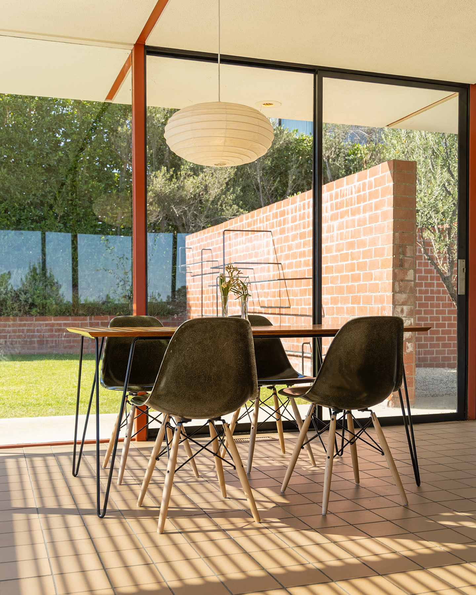
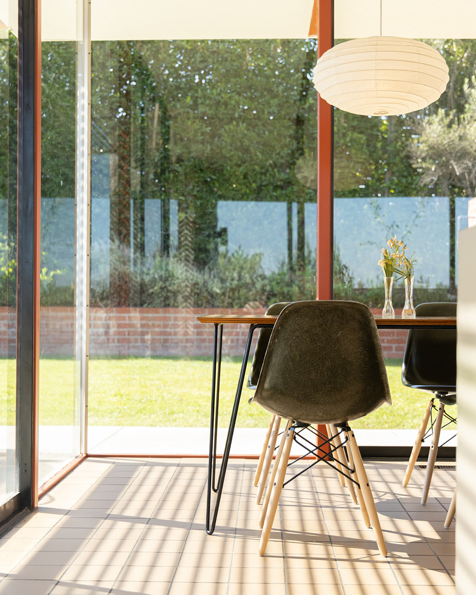
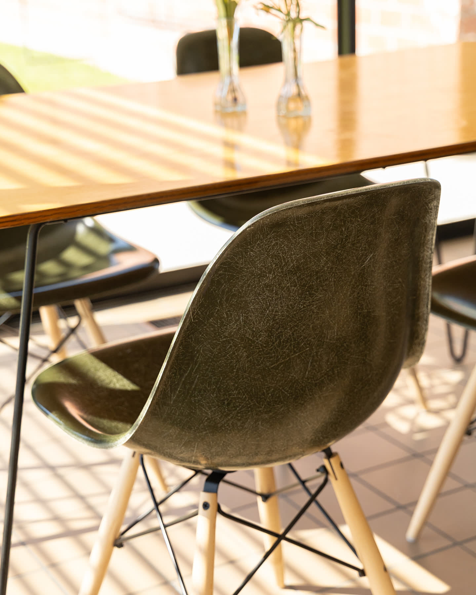
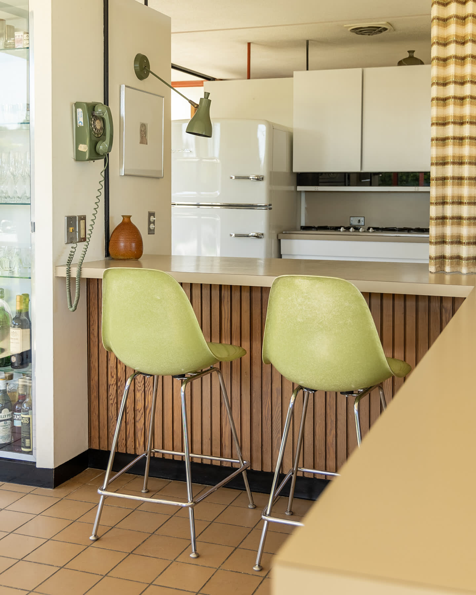
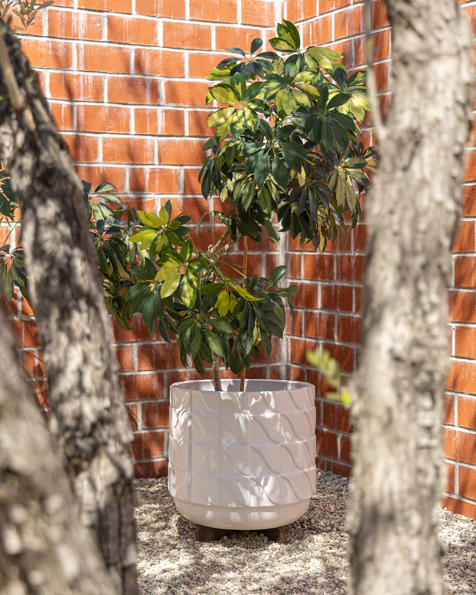
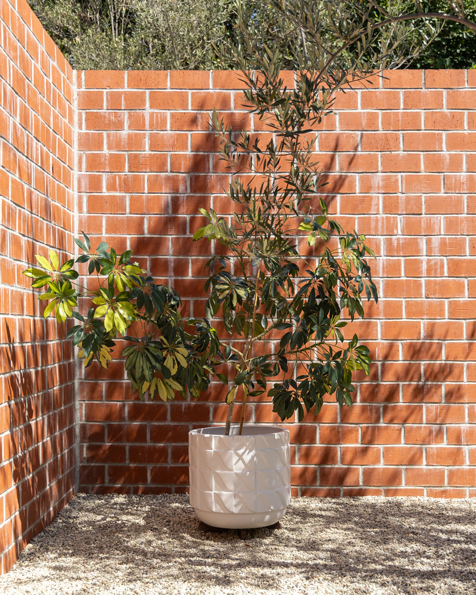
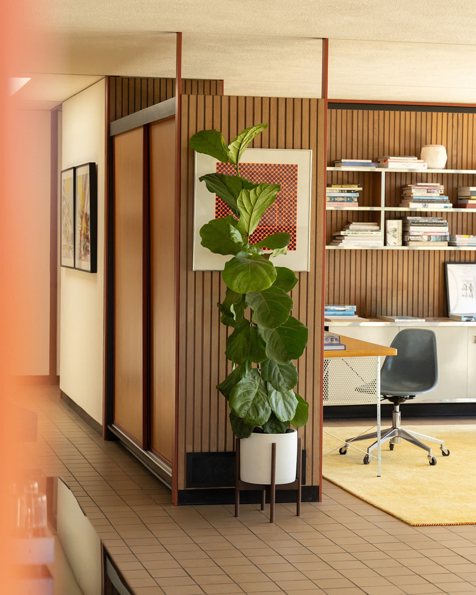
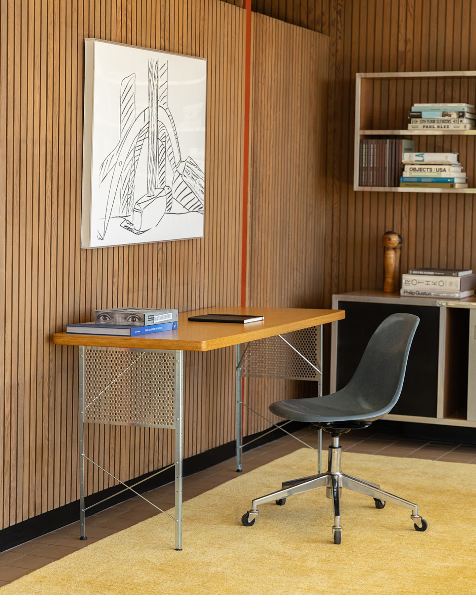
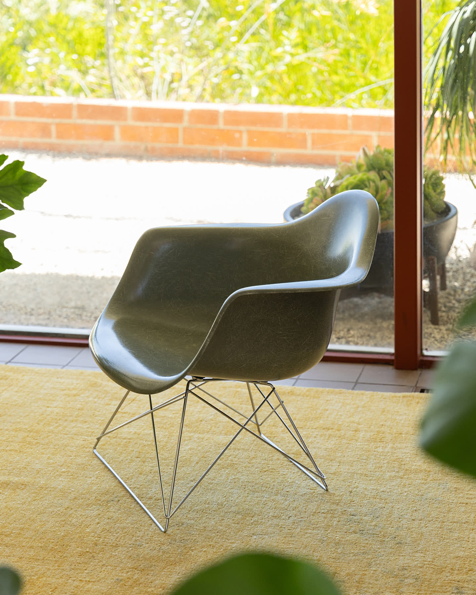
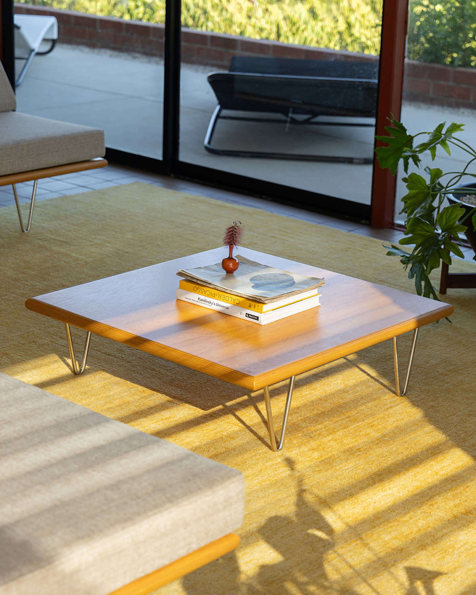
Modernica named its Case Study® Collection after this same program, and the connection runs deeper than the name: structure, light, and materials are treated as a single system, with furniture included as part of that system rather than set inside it as decoration.
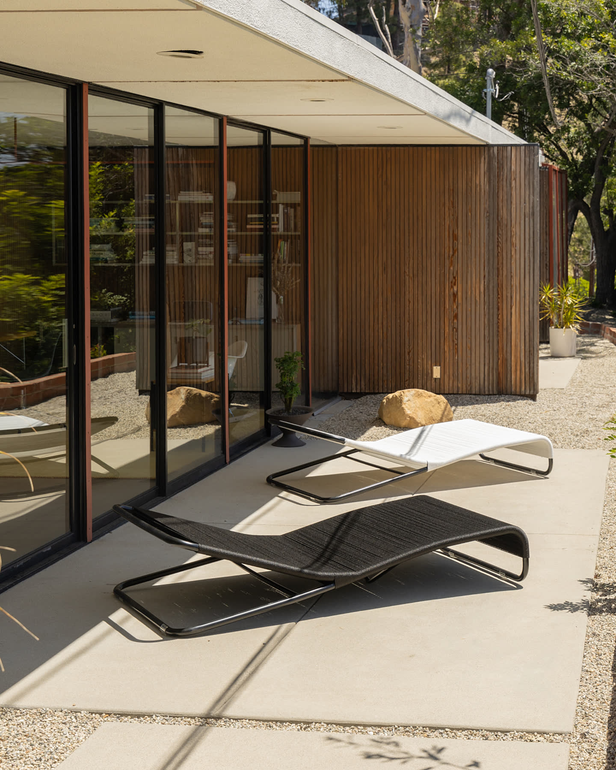
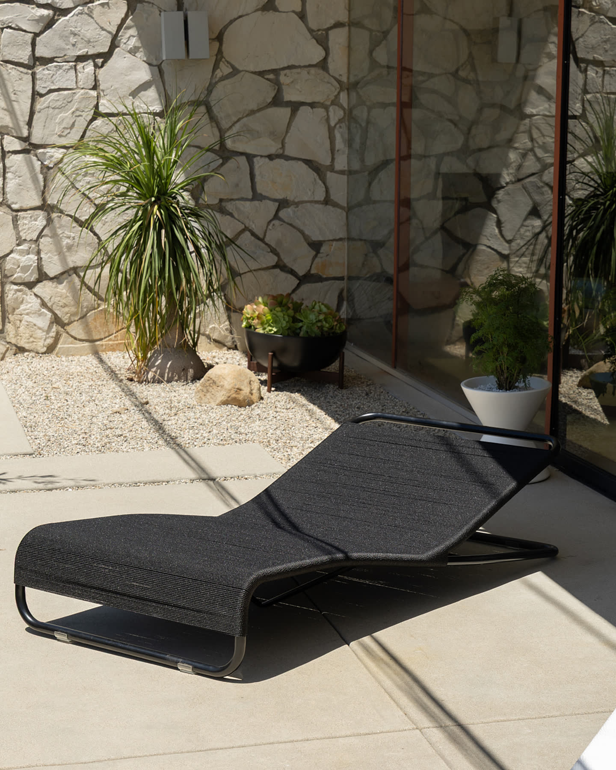
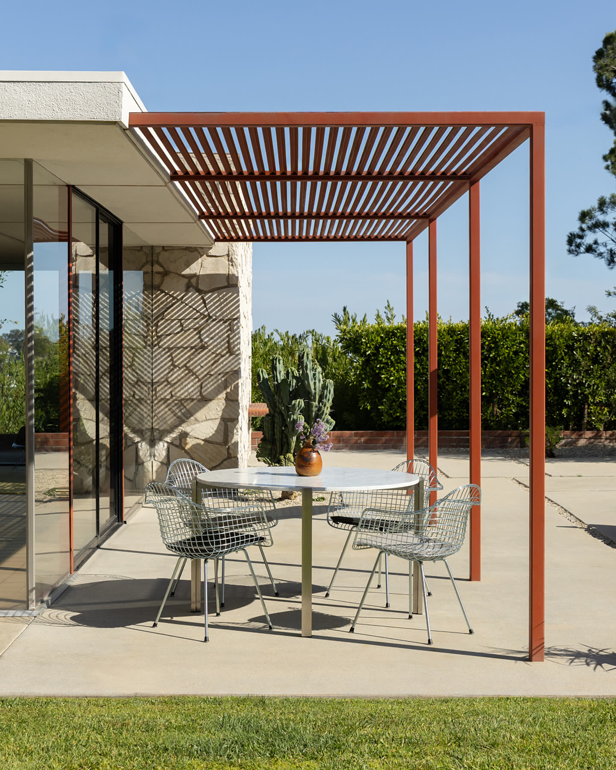
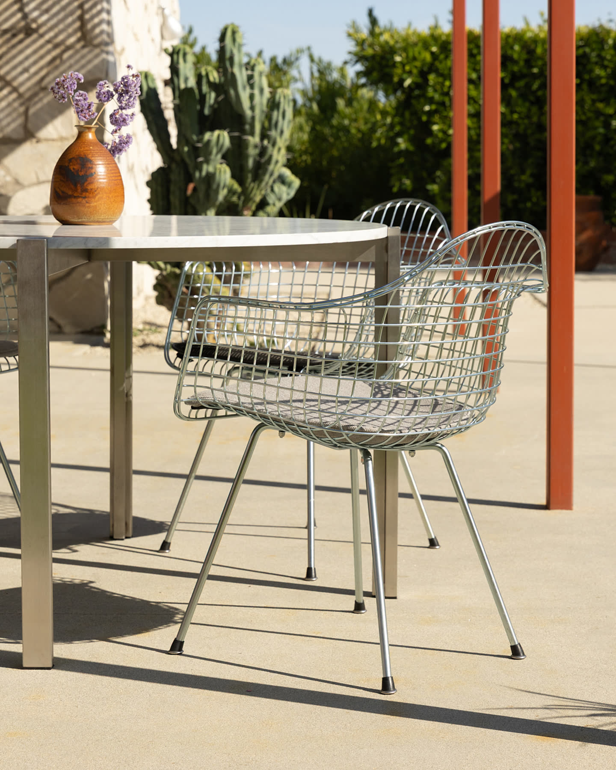
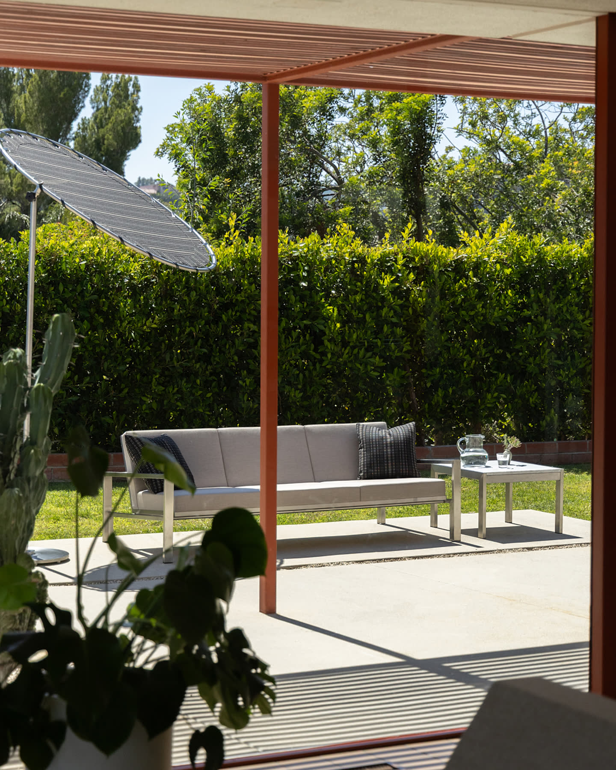
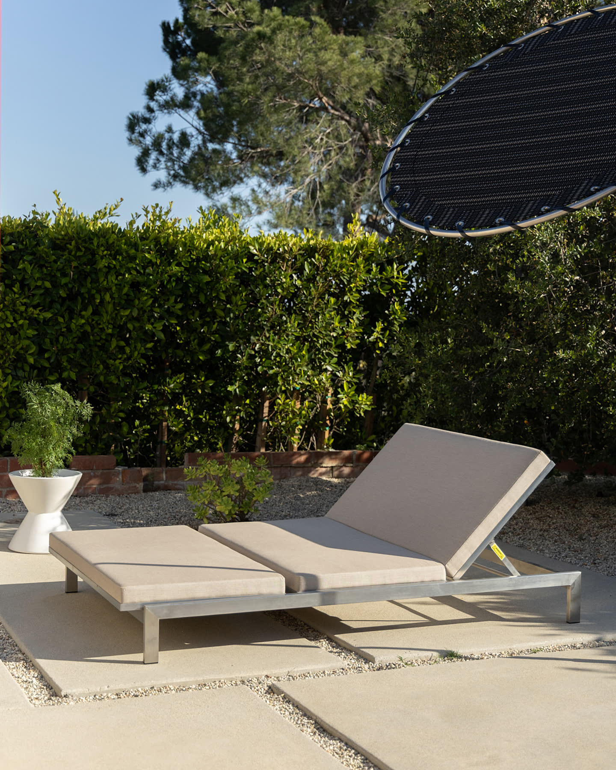
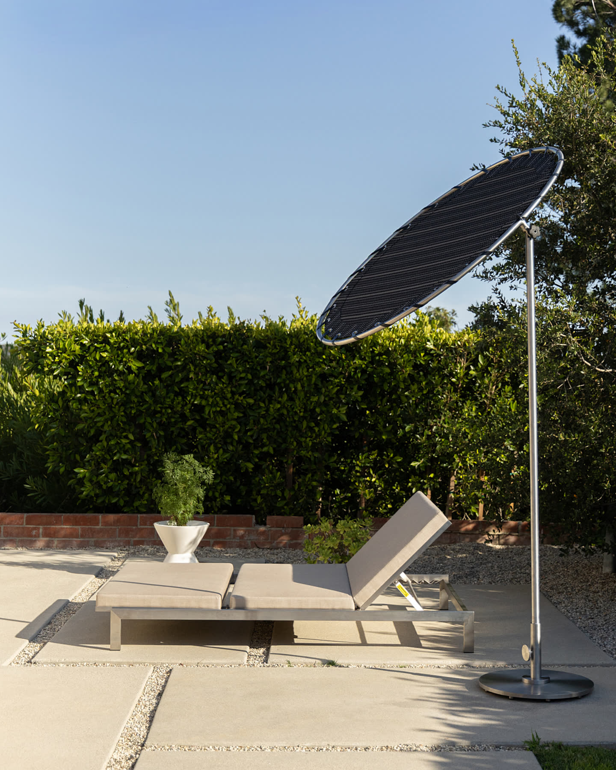
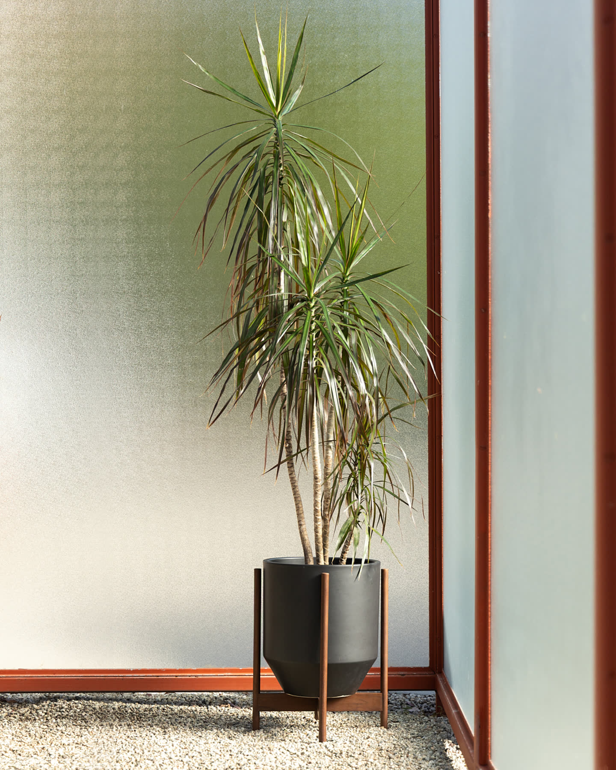
The pieces inside the home belong to the Case Study® Collection itself, each one structurally honest in the same register as the space around it. Set inside the house that gave the collection its name, they carry forward the same idea: that well-designed objects, like well-designed spaces, shape how we live, move, and experience the world around us.